During a peak South Florida tropical cloudburst or hurricane rainband, rainfall rates in Palm Beach and Martin County regularly hit 4.5 to 5.5 inches per hour. On a 40,000-square-foot commercial warehouse or retail center surrounded by concrete parapet walls, a single 1-hour storm dumps more than 125,000 gallons of water—weighing over 1,040,000 pounds (520 tons)—directly onto your roof deck. Understanding the commercial roof scuppers overflow drains code under the Florida Building Code is literally what stands between a dry building and a catastrophic structural roof collapse.
When a flat roof surrounded by parapet walls has undersized through-wall scuppers, clogged cast-iron internal drain strainers, or missing emergency overflow outlets, your roof turns into an above-ground swimming pool. Here is every property manager and building owner's engineering guide to the commercial roof scuppers overflow drains code in Florida.
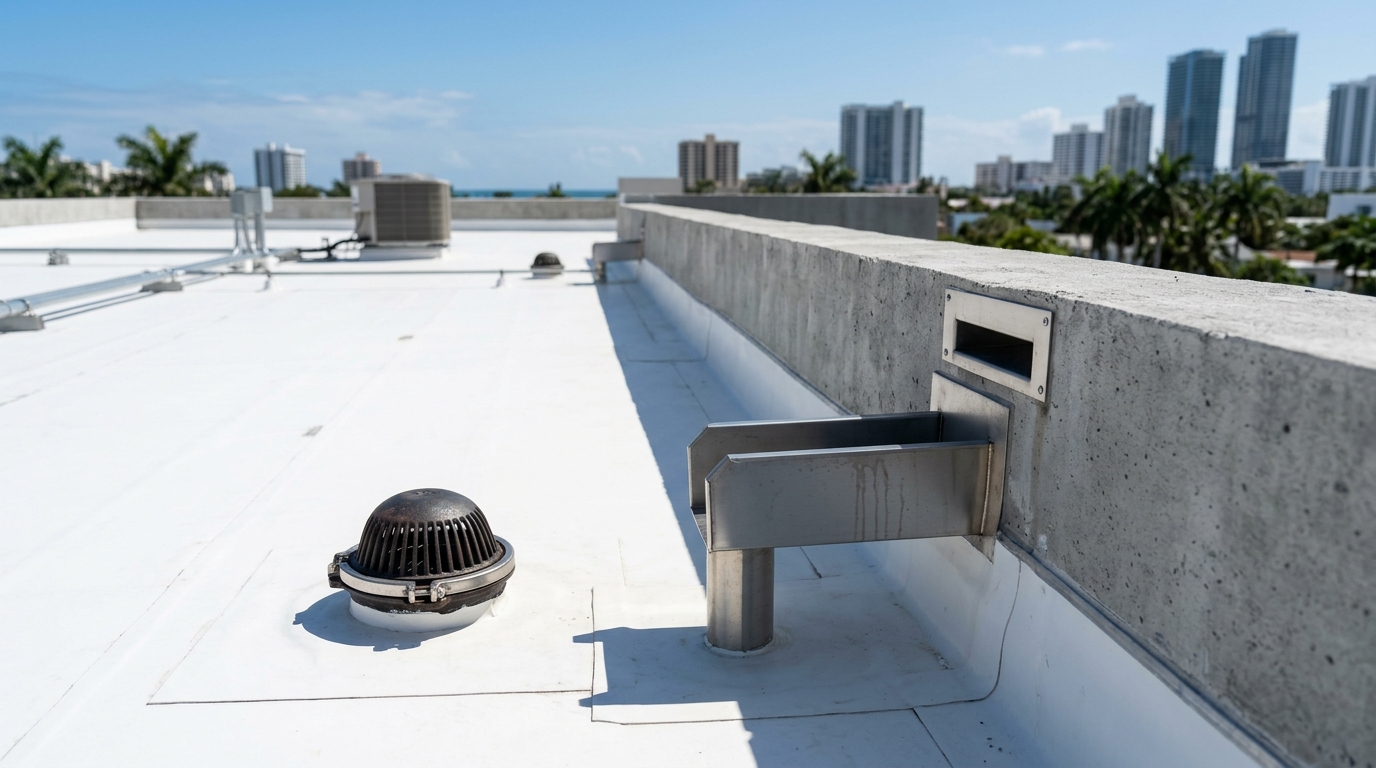
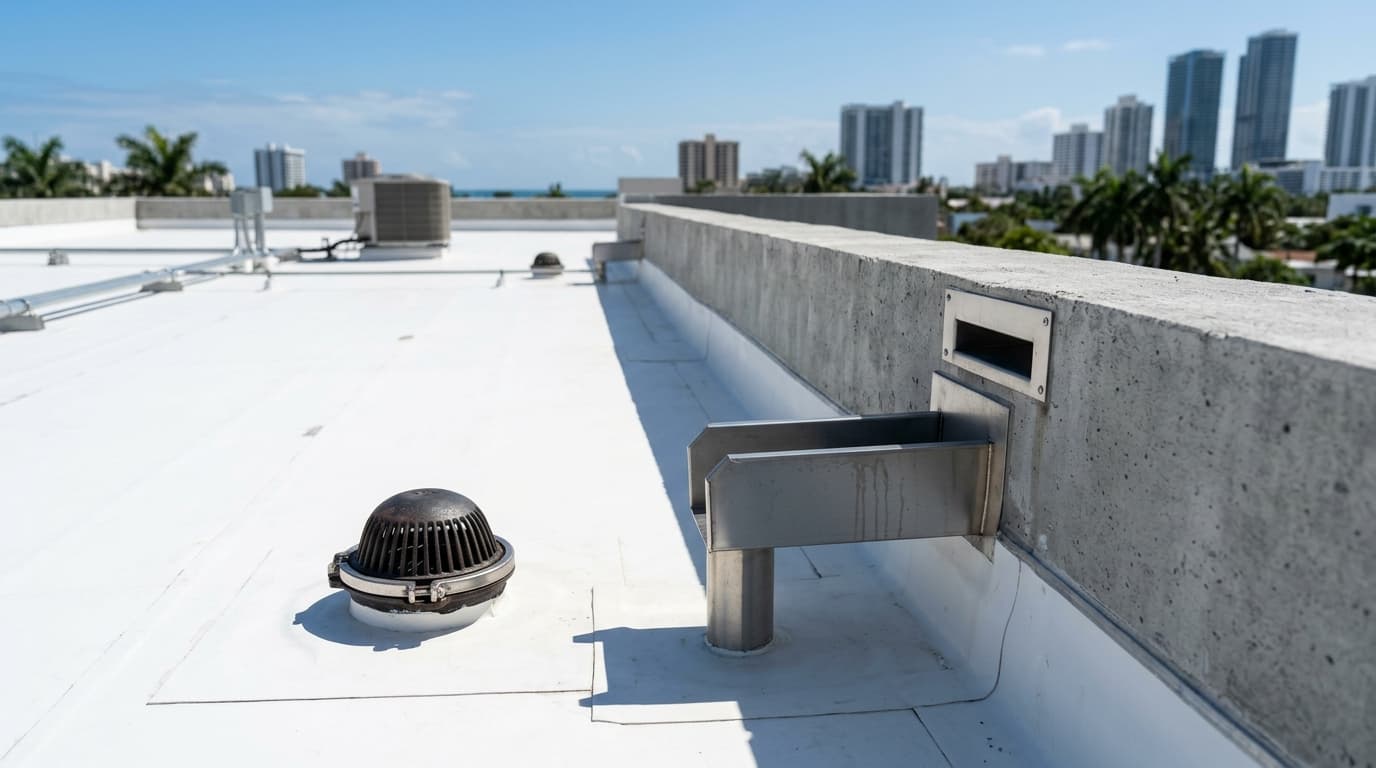
Under the commercial roof scuppers overflow drains code (FBC Plumbing § 1106 & § 1108 and FBC Building § 1502), every Florida flat roof enclosed by parapet walls must have both a primary drainage system and a completely independent secondary emergency overflow system (either independent overflow piping or open through-wall overflow scuppers set 2 inches above the primary drain) sized for local 100-year, 1-hour rainfall rates.
Mandates independent secondary emergency roof drainage whenever perimeter parapets can impound rainwater, prohibits connecting secondary overflow drains into primary storm drain stacks, and establishes minimum scupper weir dimensions.
Primary vs. Secondary (Overflow) Roof Drainage: How They Work Together
Walk around any code-compliant commercial tilt-wall warehouse or retail building in Jupiter, West Palm Beach, or Stuart, and you will notice two distinct sets of outlets near the top of the exterior walls:
- Primary Drainage System (Internal Drains or Conductor Scuppers): Situated at the lowest sumped valleys of your tapered polyiso insulation, primary drains carry 100% of routine storm runoff into underground storm sewers or exterior aluminum downspouts and collector heads.
- Secondary Emergency Overflow System (FBC Plumbing § 1108): Positioned with its inlet lip approximately 2 inches above the primary drain level, the secondary system sits dry 99% of the year. However, if wind-blown palm fronds, plastic shopping bags, or tennis balls clog the primary drain strainers during a midnight hurricane, water rises 2 inches and pours straight out the secondary overflow scuppers onto the parking lot below—saving the roof from collapse and visibly alerting maintenance crews that the primary drains are blocked!

Commercial Roof Drainage Systems Comparison
| Drainage Component | Code Design Requirement | Common South Florida Failure Point | Code-Compliant Upgrade Solution |
|---|---|---|---|
| Through-Wall Primary Scupper | Min. 4" height; width sized by roof sq. ft. (FBC Table 1106.2) | Galvanized solder joints rust out; insulation raise blocks half the opening | Custom heat-welded TPO/PVC-clad or 316 stainless scupper sleeve |
| Through-Wall Overflow Scupper | Invert set max. 2" above low roof point; min. 4" opening height | Missing entirely on older pre-2002 concrete block parapet buildings | Core-cut masonry/concrete parapet & install dedicated emergency overflow scuppers |
| Internal Cast-Iron Roof Drain | Recessed in 4x4 or 8x8 insulation sump with bolted clamping ring | Broken plastic strainer domes allow debris to clog horizontal leader pipes | Install cast-aluminum vandal-proof strainer domes + retroactive clamping rings |
| Internal Overflow Drain | Separate 2" standpipe dam connected to independent piping | Illegally tied into primary drain pipe (backs up if underground pipe clogs) | Route secondary pipe to visible daylight discharge above grade |
Why Adding R-25 Insulation During a Reroof Triggers Scupper Retrofits
One of the most overlooked traps in the commercial roof scuppers overflow drains code happens when a building owner upgrades from an old 1.5-inch fiberglass or perlite roof board to a modern 4.5-inch R-25 polyiso insulation package during a commercial reroof in Boca Raton or Palm Beach Gardens.
If the existing through-wall scupper holes in your concrete tilt-wall or CMU parapet were cut flush with the original structural deck, adding 4.5 inches of polyiso insulation covers the bottom 3 inches of the scupper opening! Left uncorrected, this chokes off 60% of the building's water discharge capacity and causes immediate permit inspection failure.
When our commercial roofing team replaces your flat roof, we perform two critical hydraulic upgrades:
- Deep Tapered Scupper Sumps: We taper the insulation down to minimum thickness in an 8×8-foot diamond sump in front of every scupper so water accelerates smoothly into the outlet.
- Masonry / Concrete Core Sawing & Overflow Additions: Where existing scuppers are too low—or where a pre-2002 building lacks secondary overflow scuppers altogether—our masonry and sheet-metal specialists cut new code-sized overflow ports through the parapet wall and install custom-welded stainless or membrane-clad scupper boxes.
Worried about standing water or undersized scuppers on your commercial building? Schedule a code-compliant commercial roof inspection with Diversified Roofing Solutions.