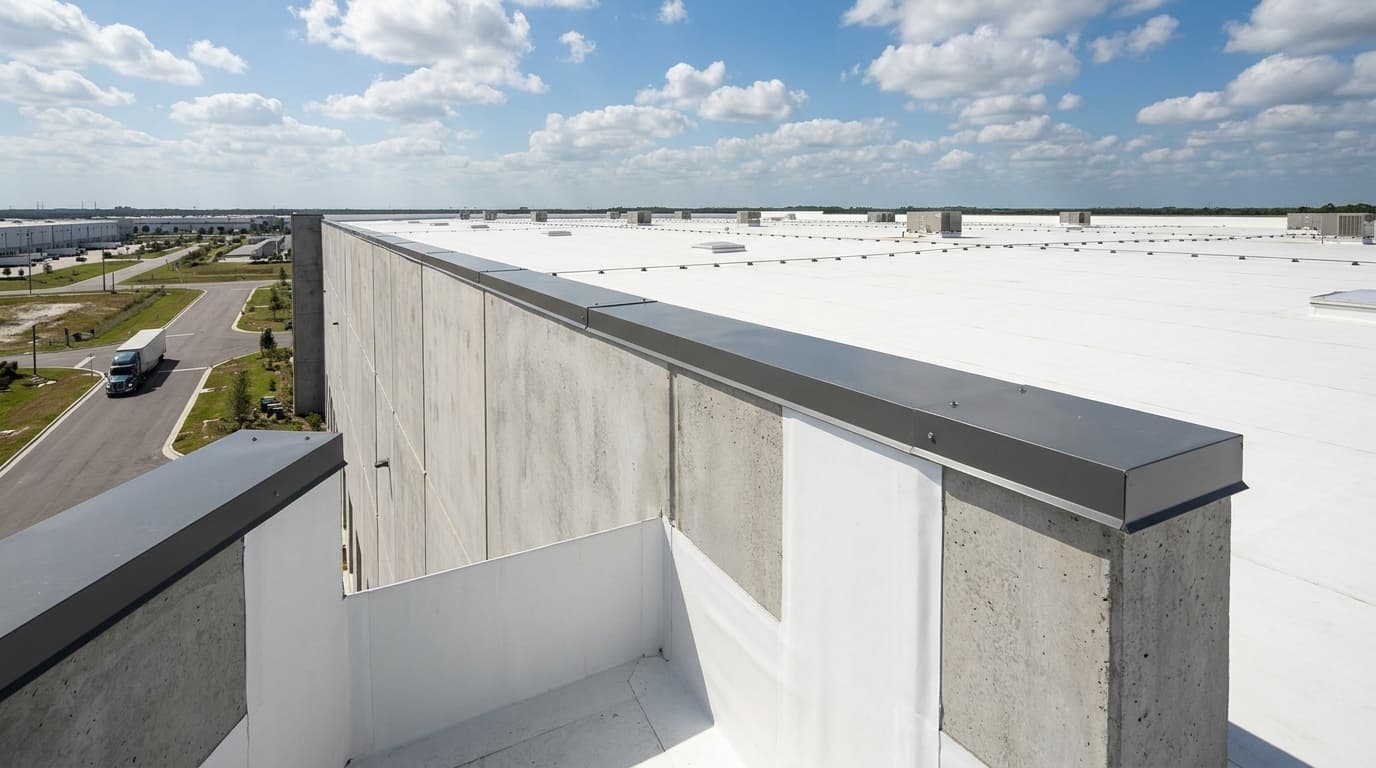
Drive through any industrial commerce park in Riviera Beach, Jupiter, West Palm Beach, Boca Raton, or Stuart, and over 85% of the logistics centers, flex-warehouses, and manufacturing plants share the exact same structural DNA: tilt-up concrete wall panels surrounding a low-slope steel deck roof. While tilt-wall construction is remarkably strong against hurricanes, the intersection where those massive concrete panels meet the flat roof membrane creates one of the most misdiagnosed leak points in commercial real estate. Mastering warehouse tilt wall parapet roof waterproofing requires understanding how water bypasses standard roof flashings altogether.
Every week, our commercial forensics team meets warehouse owners who have paid three different roofers to patch the bottom corner of a TPO or modified bitumen roof—only to watch water pour down the inside concrete wall during the very next thunderstorm. Why? Because the roof membrane wasn't leaking at all; the concrete tilt-wall panel expansion joint and parapet cap were funneling water behind the roof termination bar!
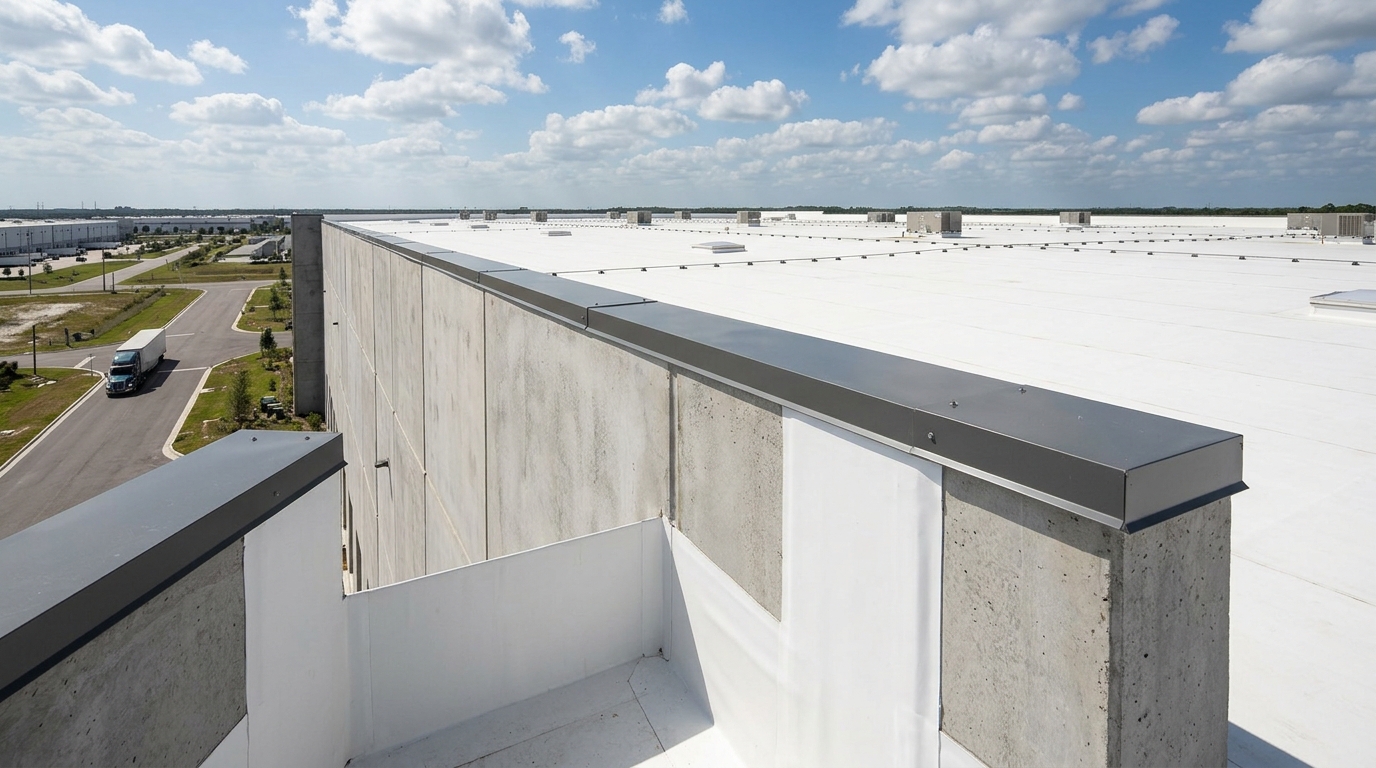
Effective warehouse tilt wall parapet roof waterproofing in Florida requires treating the concrete parapet wall and the flat roof membrane as a single integrated envelope. Because vertical expansion joints between tilt-up concrete panels extend above standard 12-inch roof termination bars, permanent waterproofing requires cutting out and re-sealing all vertical panel joints (ASTM C920), wrapping or coating the interior parapet face, and installing ANSI/SPRI ES-1 certified metal coping caps.
Mandates that all commercial low-slope parapet copings and perimeter edge metal assemblies resist full ASCE 7 Zone 2 (perimeter) and Zone 3 (corner) negative wind uplift pressures without detaching.
The "Bypass Leak": How Tilt-Wall Panel Joints Defeat Roof Termination Bars
To understand why standard roof flashings fail on concrete tilt-up warehouses in West Palm Beach, Boynton Beach, and Port St. Lucie, look at how the building is assembled:
- 30-Foot Concrete Panels & 3/4-Inch Control Joints: Concrete tilt-wall panels are poured flat on the slab and tilted upright by crane, leaving a 3/4-inch to 1-inch vertical expansion gap between every panel from the ground all the way to the top of the parapet wall (often 3 to 6 feet above the roof deck).
- The 12-Inch Termination Bar Flaw: Standard roofers run the TPO or modified bitumen flashing 12 inches up the interior concrete wall, anchor it with an aluminum termination bar, and run a bead of caulk along the top lip.
- Water Travels Behind the Flashing: When the 15-year-old urethane sealant in the vertical panel joint above the termination bar cracks under Florida UV heat, driving rain enters the vertical gap 3 feet up the wall, runs straight down inside the hollow joint behind your roof termination bar, and exits inside your warehouse along the steel ledger angle!
- Open Parapet Tops & Failed Reglets: If the top of the concrete tilt-wall lacks a metal coping cap (or has a cheap snap-on cap with open miter joints), water saturates the top of the concrete wall and leaks through lifting hooks and tieback plates.

Engineering Comparison: Standard T-Bar Flashing vs. Full Tilt-Wall Envelope
| Parapet Waterproofing Detail | Standard Budget Roofer Method | Diversified Tilt-Wall Envelope Standard | Hurricane & Leak Performance |
|---|---|---|---|
| Vertical Tilt-Panel Joints | Ignored ("Not part of the roof") | Cut out old caulk, install backer rod & Dow 790/795 or Sikaflex 1a | Stops 100% of behind-the-flashing bypass leaks |
| Interior Parapet Wall Flashing | 12" high T-bar anchored to bare concrete | Full-height membrane wrap (up & over wall) OR elastomeric wall coating | Eliminates exposed mid-wall termination lip |
| Top of Parapet Wall Protection | Bare painted concrete or thin caulk | Continuous waterproof membrane under ANSI/SPRI ES-1 Metal Coping Cap | Seals top of panel joints permanently |
| Coping Cleat Securement | Intermittent clips with exposed pop rivets | Continuous 16-ga galvanized cleat + gasketed stainless fasteners | Survives 180+ MPH Zone 3 corner vortex uplift |
| Roof-to-Wall Deck Angle | Unsealed gap (causes AC condensation) | Closed-cell foam air barrier + cant/base tie-in | Prevents rusted bar-joist seats & moisture sweat |
Protect Your Industrial Asset Value and Tenant Inventory
A single perimeter leak in a climate-controlled distribution center or marine manufacturing facility in Jupiter or Stuart can ruin $100,000 in palletized inventory or short out 480V three-phase electrical switchgear mounted on the interior concrete tilt-walls.
When you partner with Diversified Roofing Solutions for commercial roofing or commercial silicone roof coatings, we don't stop at the 12-inch line. Our crews inspect, seal, and waterproof your vertical tilt-panel joints, rigging pocket patches, through-wall scuppers, and ANSI/SPRI ES-1 coping caps so your entire building envelope is bone-dry. Schedule a comprehensive warehouse roof and parapet evaluation today.