Walk through any high-end remodeling project or custom home build in Jupiter, Boca Raton, or Stuart, and you will hear homeowners debating one of the most controversial building science topics in the state: spray foam attic insulation roof rot in Florida. While encapsulating the underside of your roof deck to create an unvented, conditioned attic can slash HVAC duct heat gain in a 135°F South Florida summer, hundreds of property owners across the UK and the southeastern United States have discovered that poorly engineered spray foam installations can create catastrophic hidden wood deck failure, wind mitigation inspection roadblocks, and costly reroofing complications.
Before you spray polyurethane foam (SPF) directly against your home's plywood sheathing—or if you are purchasing a Florida home that already has a foamed attic—here is the unfiltered roofing contractor's perspective on spray foam attic insulation roof rot in Florida, governed by Florida Building Code Residential Section R806.5.
Spray foam attic insulation roof rot in Florida occurs when moisture from a minor roof leak or humid indoor air becomes trapped between a peel-and-stick roof underlayment on the top of the plywood and spray foam adhered to the bottom—creating a "double vapor barrier" sandwich that prevents the wood deck from drying. To prevent structural rot under Florida Building Code Section R806.5, unvented attics require a 100% watertight roof system, mechanical attic humidity control (<55% RH), and exposed inspection access at truss-to-wall hurricane straps.
Permits unvented conditioned attic assemblies in Climate Zones 1A and 2A only when air-impermeable insulation is applied in direct contact with the underside of the structural roof sheathing, ridge/soffit vents are completely sealed, and moisture accumulation is prevented across the thermal envelope.
The "Double Vapor Barrier" Trap: Why Florida Roof Decks Rot
In a traditional vented Florida attic with soffit intake vents and ridge exhaust vents, if a heavy tropical downpour forces a few drops of water past a pipe boot or tile flashing, the water drips into the attic, stains the ceiling drywall (alerting you to call for a residential roof repair), and the damp plywood dries out rapidly thanks to continuous attic airflow.
When spray foam is adhered directly to the underside of the plywood sheathing, the physics of your roof deck change completely:
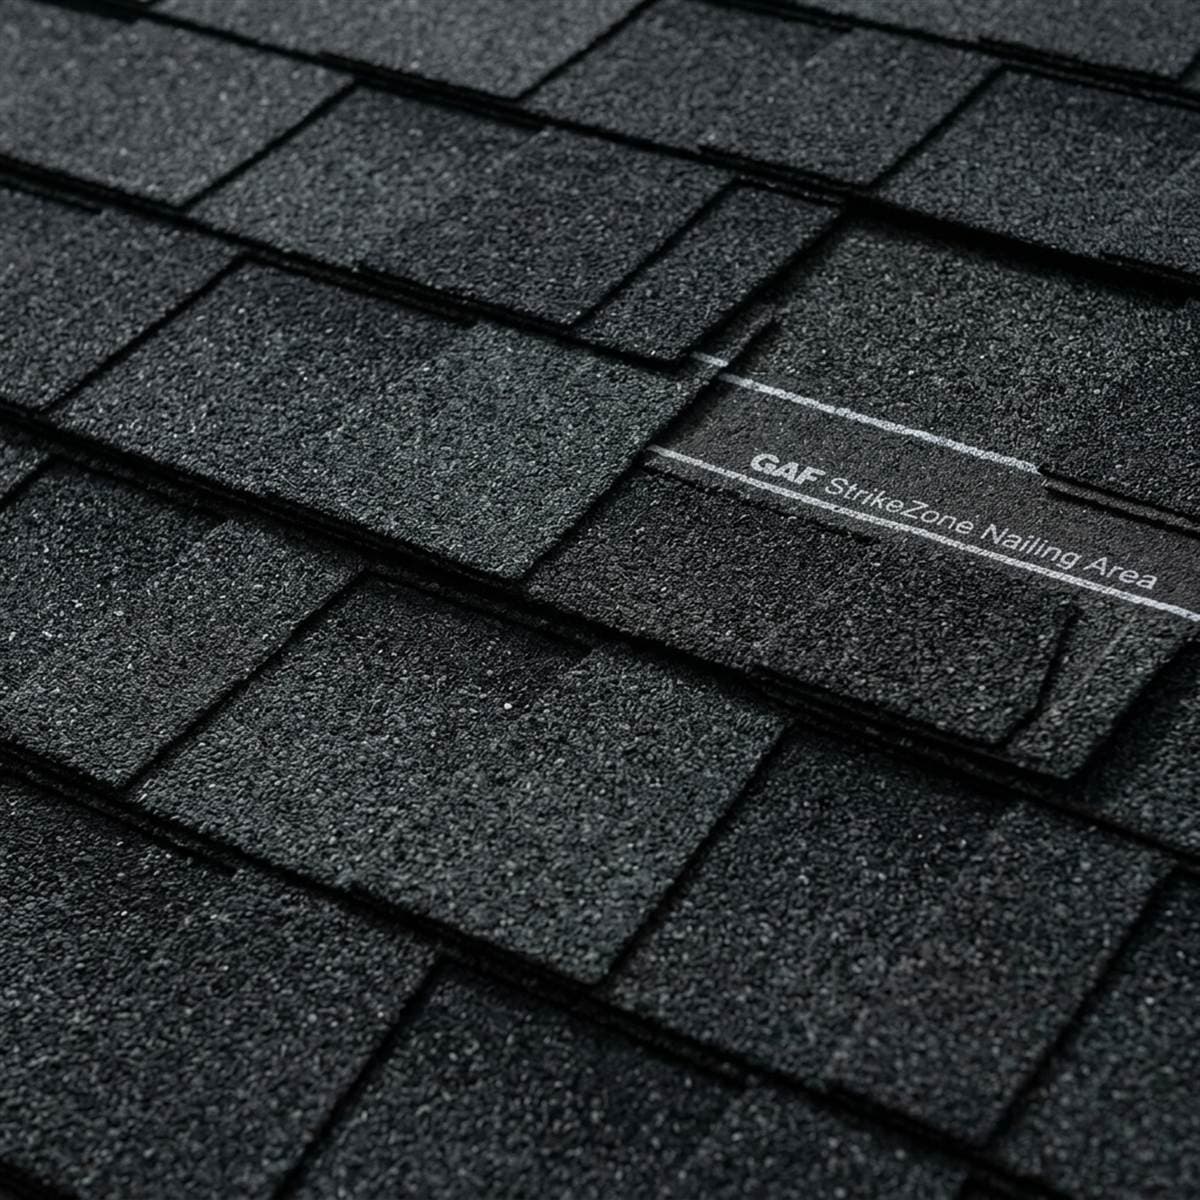
- Top-Side Impermeable Layer: Under Florida's High-Velocity Hurricane Zone and wind-borne debris rules, your roof decking is covered with a self-adhered modified bitumen peel-and-stick underlayment (Secondary Water Resistance) with a vapor permeance near 0.05 perms—meaning zero moisture can evaporate upward.
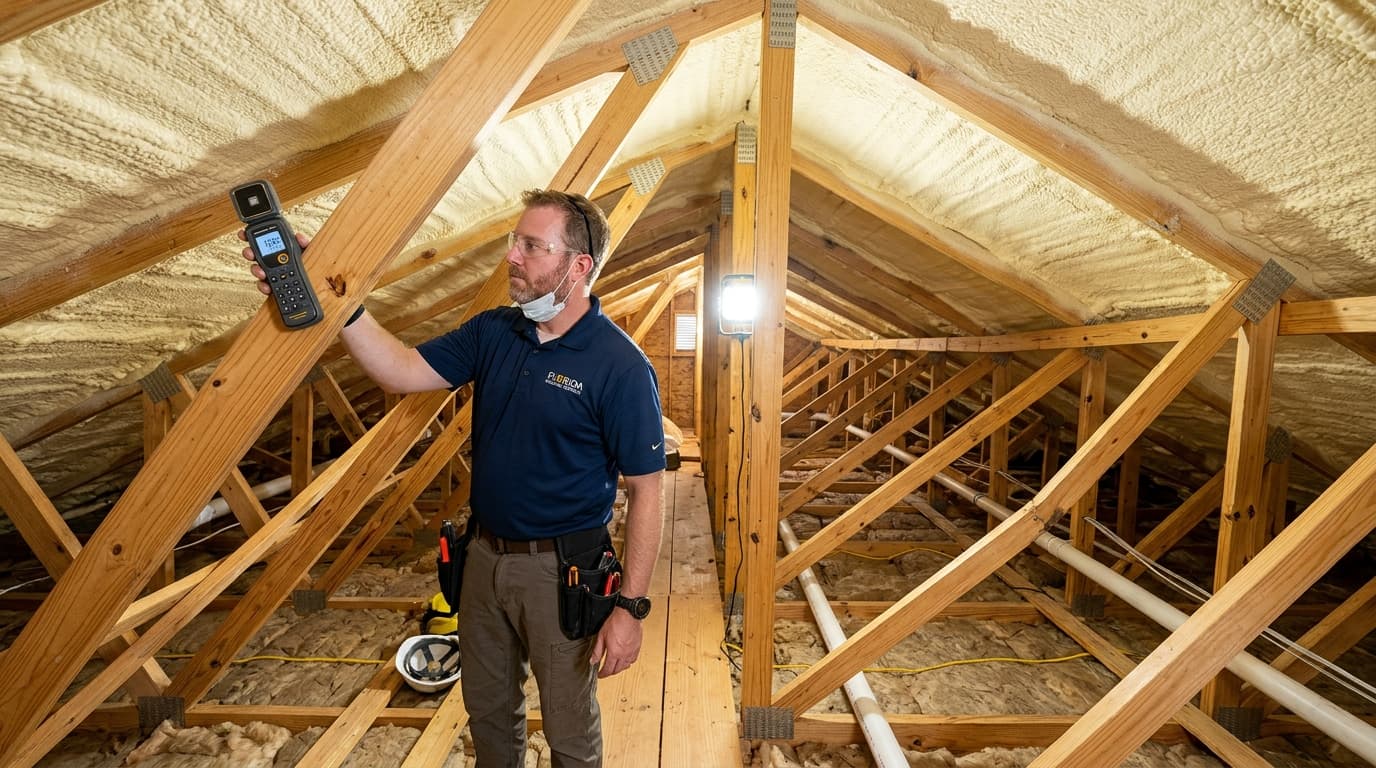
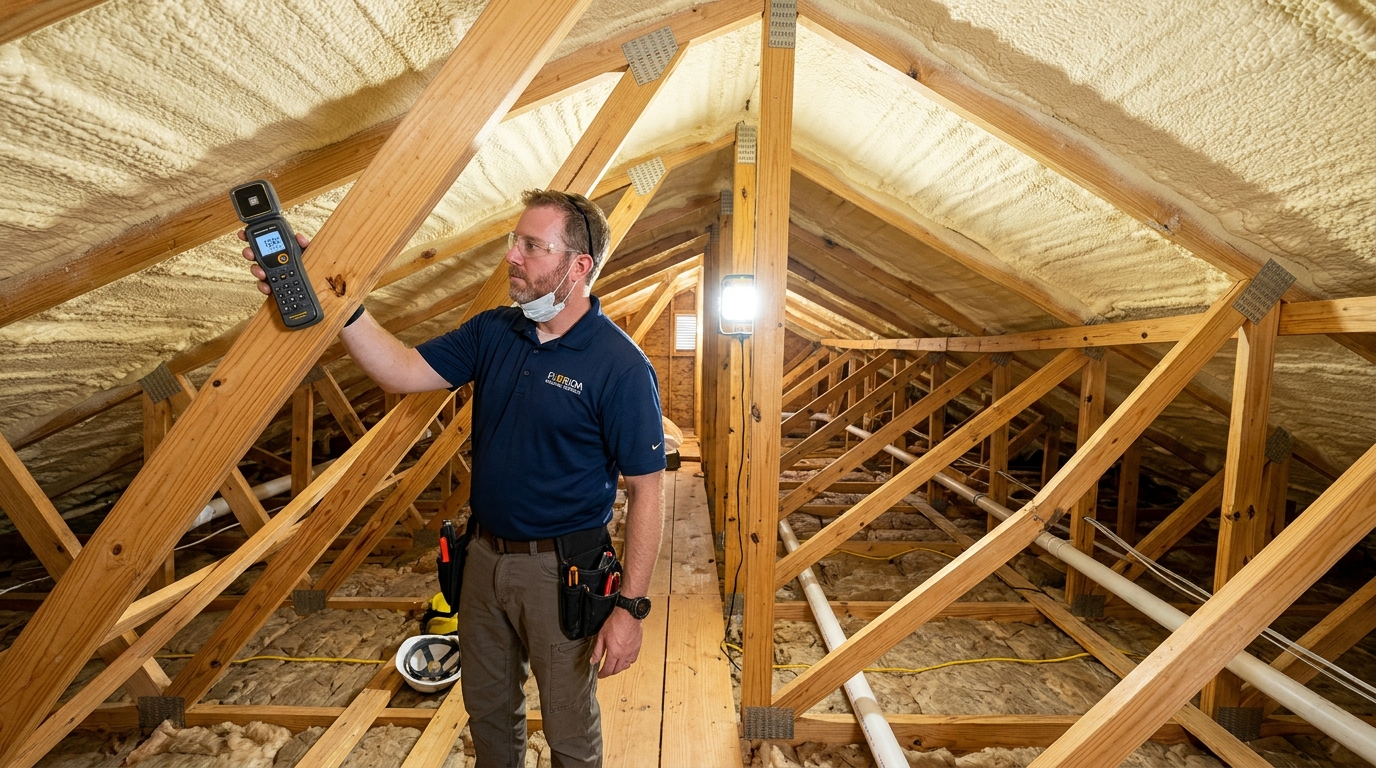
- Bottom-Side Encapsulation: When 5.5 inches of open-cell foam or 2 to 3 inches of closed-cell foam is sprayed onto the bottom of that same plywood sheet, the wood is now sealed on both sides.
- Silent Delamination: If a roof valley, skylight curb, or solar panel mount develops a pinhole leak, water enters the plywood layer. With closed-cell foam, the water cannot drip through into the living space, so you never see a ceiling stain. With open-cell foam, the foam acts like a wet sponge holding moisture against the wood. Over 2 to 4 years, the plywood delaminates, fasteners lose their withdrawal resistance, and wood-destroying fungi thrive invisibly.

Engineering Comparison: Vented Attic vs. Open-Cell vs. Closed-Cell SPF
| Performance Factor | Vented Attic + Blown Fiberglass/Cellulose | Unvented Open-Cell Spray Foam (5.5"–7") | Unvented Closed-Cell Spray Foam (2"–3"+) |
|---|---|---|---|
| Leak Detection Visibility | Immediate (Visible on sheathing & ceiling) | Delayed (Sponge absorbs water until saturated) | Hidden (Impermeable barrier blocks drips) |
| Plywood Drying Potential | High (Dries downward into ventilated attic) | Low (Holds humidity if attic RH exceeds 60%) | Zero (Creates double vapor barrier with SWR) |
| Reroof Decking Replacement | Easy ($85–$110 per sheet standard swap) | Difficult (Pulling plywood rips out foam below) | Very Difficult (Adhered rigid bond to rafters) |
| Wind Mitigation Inspection | 100% Visible (Clips/wraps & nails easy to verify) | Obstructed (Covers clips unless masked off) | Obstructed (Requires pre-foam photos for OIR-B1-1802) |
| Termite / WDO Bond Impact | Standard Approval (Full wood visibility) | Often Restricted (Truss chords hidden) | Often Restricted (Requires bottom-chord clearance) |
4 Critical Rules Before Combining Spray Foam with a Florida Roof
If you want the energy efficiency of an unvented conditioned attic in Palm Beach Gardens, Delray Beach, or Jensen Beach without risking spray foam attic insulation roof rot in Florida, our roofing engineering team recommends four non-negotiable rules:
- Rule 1: Never Spray Foam Under an Aging Roof: Never encapsulate the underside of a 12-to-20-year-old shingle or tile roof. If your roof will need replacement within the next 5 to 8 years, complete your residential roof replacement and replace any compromised plywood first. Otherwise, when rotted plywood sheets are pried up during a future reroof, chunks of expensive spray foam will be torn out from above.
- Rule 2: Document Form OIR-B1-1802 Hurricane Straps Before Foaming: Once spray foam buries the top plate where your rafters meet the concrete block wall, a licensed inspector cannot count the nails in your hurricane clips or wraps! Always complete your Florida wind mitigation inspection and have the insulation crew leave a 3-inch visual inspection window at key hurricane straps and leave the bottom 2 inches of truss rafters bare for termite visibility.
- Rule 3: Install Dedicated Attic Dehumidification & Baffled Supply Air: In South Florida's humid climate, an unvented attic without air movement will accumulate indoor moisture via vapor diffusion, driving attic relative humidity above 70% and rotting the wood deck from the inside out. Ensure your HVAC contractor installs a dedicated dehumidifier or measured supply/return air path to keep attic humidity below 50%.
- Rule 4: Consider Exterior Rigid Polyiso Above the Deck Instead: The safest architectural alternative—used on luxury coastal estates and commercial buildings—is installing rigid polyisocyanurate insulation boards above the structural wood deck beneath a standing seam metal roof, keeping your interior wood rafters 100% visible, dry, and inspectable.